Elementary Schools
West Holmes Elementary School
The new West Holmes K-5 elementary school unites 878 students and their educators under one roof, fostering a stronger community identity and ensuring equal access to centralized resources.
By consolidating four aging facilities into a single vibrant campus, the project relieves the district’s financial strain and eliminates uneven class sizes. For teachers, the unified building encourages seamless peer collaboration and efficient staff allocation. For taxpayers, the project delivers a state-of-the-art learning environment that maximizes every dollar without the burden of a tax increase.
Fanning Howey used strategic master planning to position the new school on the existing high school and middle school site, creating a highly efficient K-12 educational hub. The design optimizes shared infrastructure and utilizes flexible spatial programming to easily accommodate shifting enrollment numbers. By carefully balancing the district’s long-term PK-8 vision with immediate financial realities, this resource-conscious design allowed the district to fully fund and deliver the PK-5 facility entirely off-ballot.
Expertise
Client
West Holmes Local Schools
Location
Millersburg, OH
Scope
104,300 New SF
Challenges
The design unites four distinct student bodies into a single facility to build a cohesive district identity.
Architects managed complex K-12 traffic and separated bus routing on a site shared with the high school and middle school.
The layout establishes an efficient PK-5 school that can seamlessly expand into a PK-8 building without disruptive future renovations.

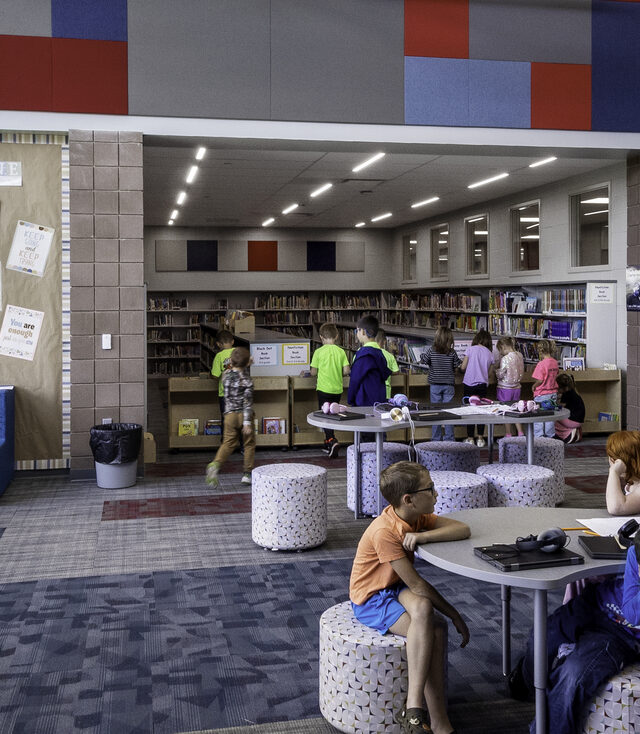
Collaborative Learning Area / Media Center
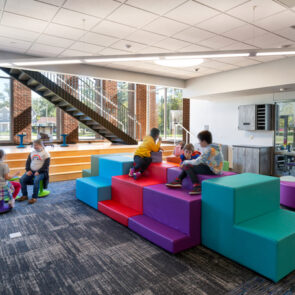
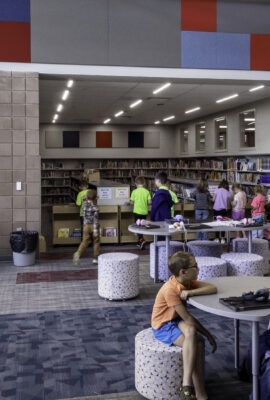
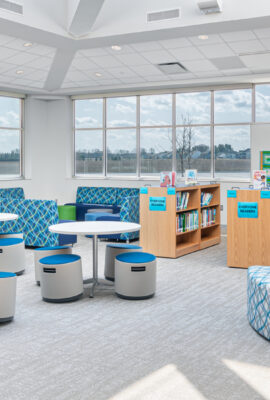
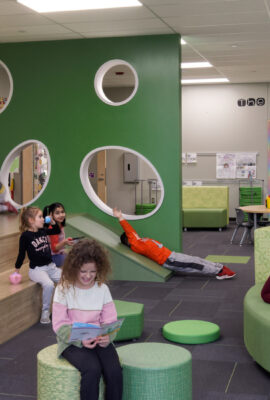
Natural light, colorful furnishings and readily accessible books create an engaging Media Center for reading, learning and collaboration.

Wayfinding Corridor
Color and environmental graphics help organize the school’s circulation, while interior glazing brings visibility and borrowed light into adjacent spaces. The names of the former schools above each corridor celebrate the communities that came together, connecting the new learning environment to its shared history.

Main Entrance / Exterior
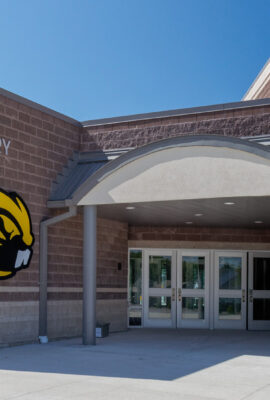
A welcoming main entrance combines warm masonry, expansive glazing and a clearly defined canopy to create an approachable, easily identifiable arrival point for students, staff and visitors.

Weight / Fitness Room
Bold school colors, exposed structure and an open layout give the strength and conditioning space an energetic identity while providing clear sightlines and ample room for training activities.

Administration Office
The administration office integrates a secure vestibule with expansive interior glazing, providing clear visibility and controlled access while maintaining a welcoming, light-filled entry experience.
This new elementary represents a shared belief that every child deserves a safe, welcoming and inspiring environment in which they will learn and grow