High Schools, K-12 Athletics
Arlington High School Sports Complex
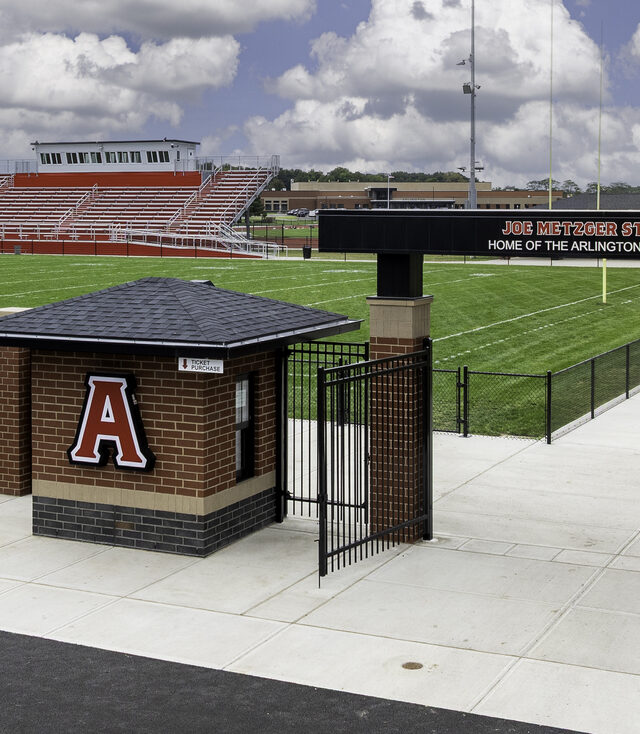
The new athletic complex at Arlington Local Schools will give students and community members a welcoming place to compete, connect and celebrate, strengthening school pride and creating new opportunities for shared experiences.
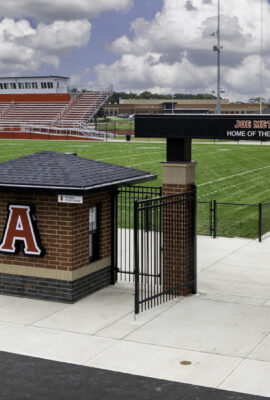
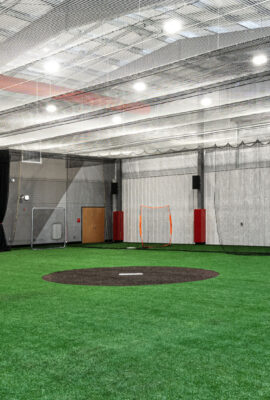
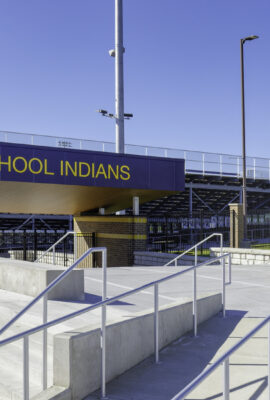
Designed as an extension of the district’s new K-12 campus, the complex brings together a range of athletic facilities, including an 8-lane track with throwing event areas, a football stadium with grandstands and press box, baseball and softball fields, batting tunnels, and a new concession and restroom building with a covered gathering area. Thoughtful site planning creates an integrated environment that supports athletes, spectators and community events.
Upgraded entrances, security fencing, circulation pathways and parking improvements enhance safety, accessibility and ease of movement throughout the complex, creating a cohesive and welcoming experience for everyone who uses the campus.
Expertise
Client
Arlington Local Schools
Location
Arlington, OH
Scope
New Ball Fields
New Stadium Gateway
Challenges
Connecting the new athletic complex to the K-12 campus
Improving accessibility across the athletic campus
Integrating security without compromising a welcoming experience
Organizing multiple sports within a cohesive site

Football Stadium & Practice Field
An aerial view highlights the competition football stadium and adjacent practice field, creating a cohesive athletics campus.

Arlington Pk-12 School, Arlington, Ohio, Fanning Howey
Arlington Pk-12 School, Arlington, Ohio, Fanning Howey

Track & Field
The new track and field provides a dedicated long jump and practice areas, with a flexible field that also accommodates marching band activities near the school.

Baseball Field
The baseball facility features a dedicated field with spectator seating and direct connections to the surrounding athletics complex.
By looking at the athletic campus as a whole, we created fields and facilities that are functional, connected and designed to support student-athletes for years to come.