Combination Schools, K–12
Hillsdale PK-12 School
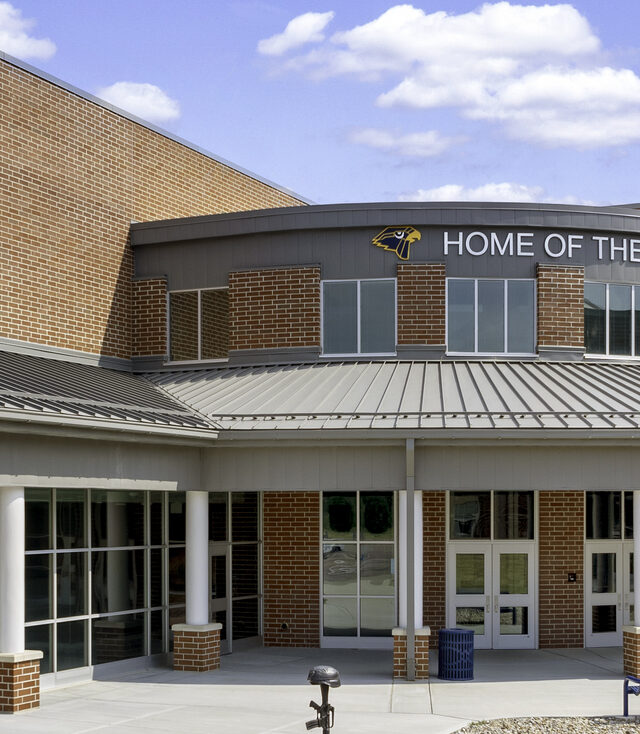
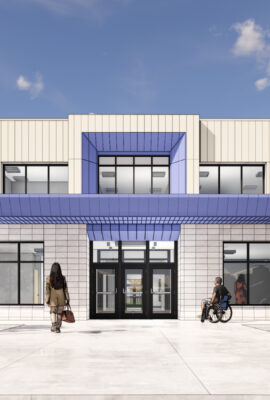
The new Hillsdale PK-12 School has transformed the quality of education and civic life in this northeastern Ohio community.
An educational visioning and collaborative design process helped Hillsdale administrators and educators embrace a student-center approach to education. Highlights of the academic spaces include extended learning areas, technology-rich classrooms, an Innovation Center with a STEM makerspace, and a vocational Agriculture wing.
The community portion of the building includes an auditorium, three gymnasiums (including one doubling as a storm shelter) and two cafeterias which support in-school dining and after-hours public events. The design positions these community spaces in a way that makes them accessible and secure, allowing all residents to benefit from the new building.
Expertise
Client
Hillsdale Local School District
Location
Jeromesville, OH
Scope
222,841 New SF
Challenges
Transitioning teaching and learning environments to support student-centered learning.
Designing a facility that responds to the challenges of a steeply sloped site.
Maintaining engagement, safety, and collaboration through design during COVID-19.

STEM Lab

Modern athletic facilities support student athletes while serving as a gathering place for school and community events.

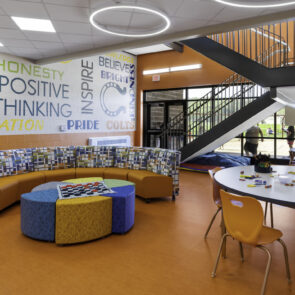
Student Dining
The student dining commons provides a welcoming space for gathering, connection, and community throughout the school day.

Science Lab
Designed for discovery and innovation, the STEM lab encourages creativity, collaboration, and hands-on learning.

Makerspace
This maker-focused environment empowers students to explore design thinking, engineering, and emerging technologies.

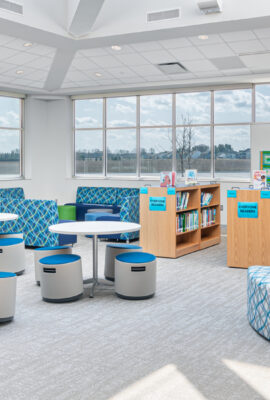
Media / Resource Center
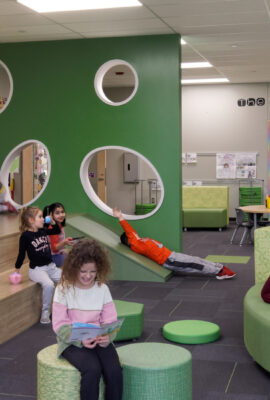
Breakout areas support small-group learning, project work, and student interaction.

Performing Arts Center
Modern acoustics, sightlines, and technology create an engaging environment for performances and presentations.

Career Technology Education (CTE)
The industrial arts program gives students opportunities to explore modern equipment, tools, and technologies in a safe, hands-on learning environment.